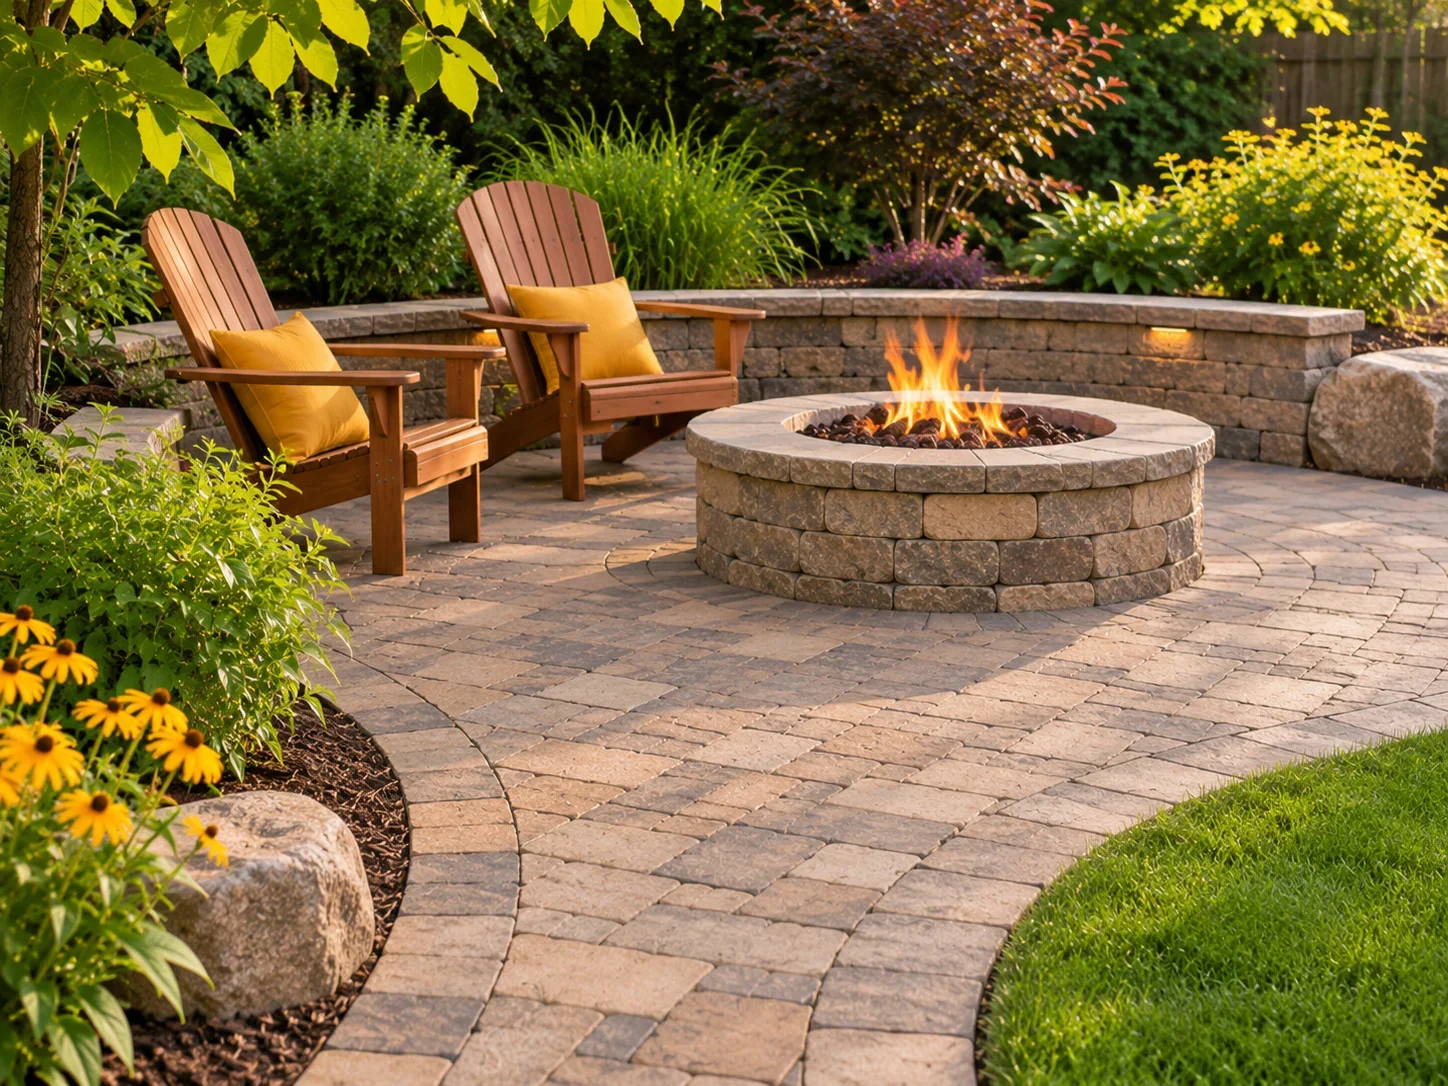
Outdoor living and entertaining
Terraces, outdoor kitchens and fire lounges laid out as rooms, so forty guests, the kids and the quiet conversation each have a place.
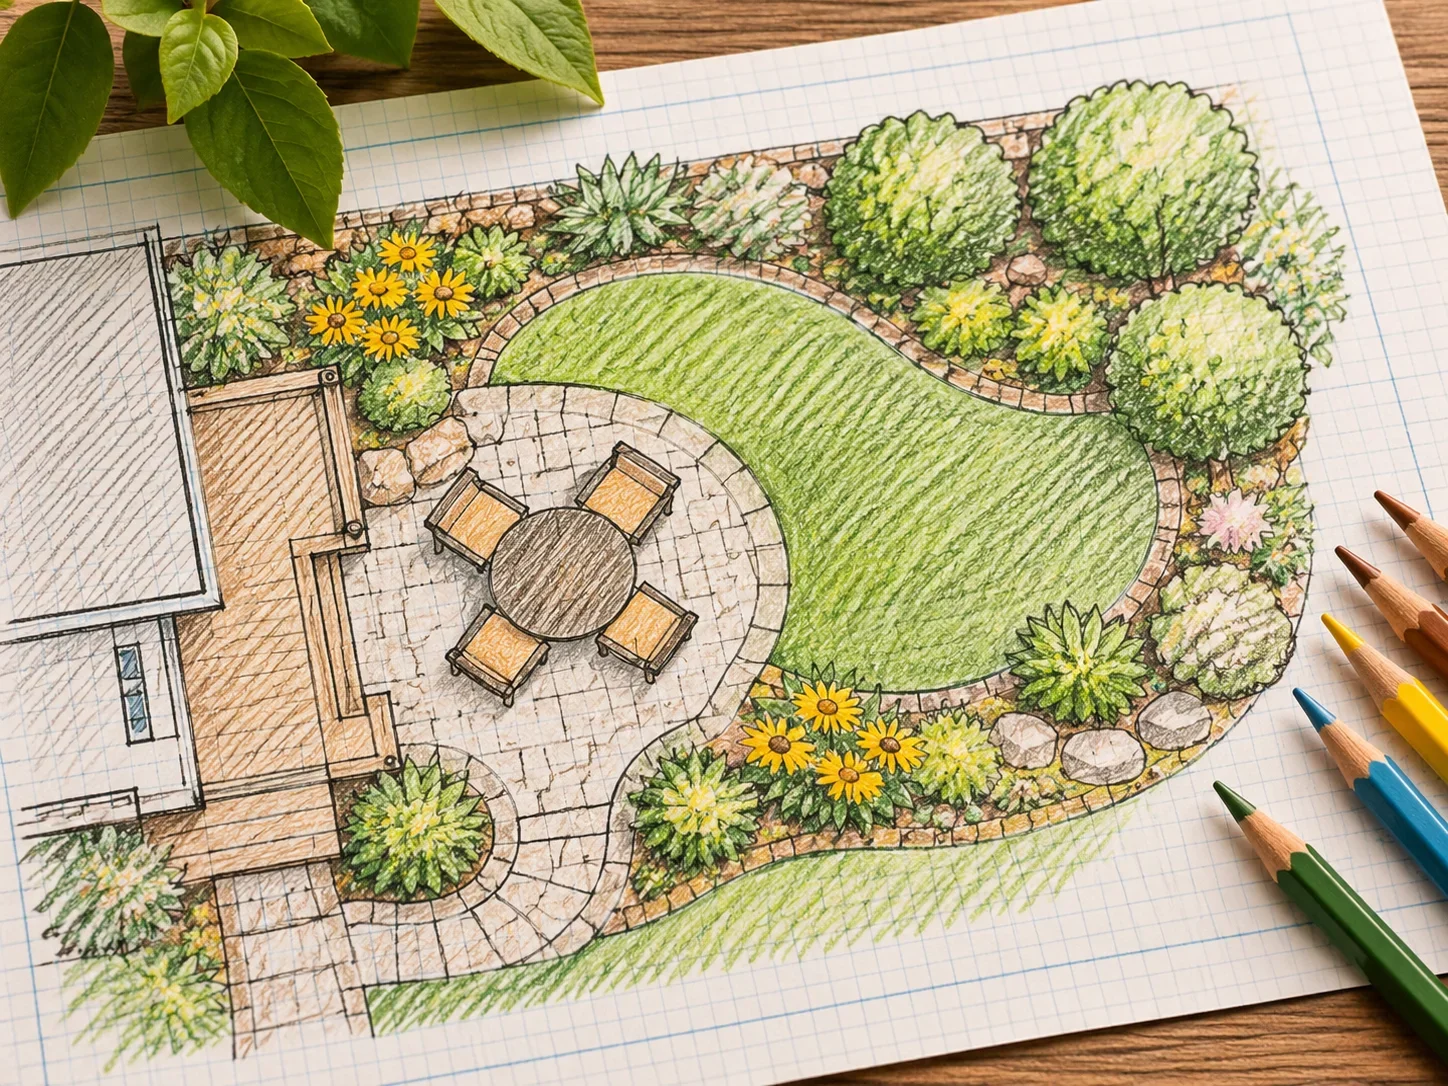
We plan outdoor space the way you would plan a house: a dining terrace near the kitchen, a lounge around the fire, open lawn for the kids, and paths that move people between them without crossing the party.
Every room is built on a compacted stone base, so terraces stay level and joints stay tight for decades. Lighting, heat and shade are drawn into the plan from the first sketch, not added later, so the garden is as good at ten at night as at noon.
Most projects are designed in a few weeks and built in one season, with one crew lead from the first stake to the last plant.
Key Benefits
Rooms for every crowd
Dining, lounging and play, each with its own space.
Built on a proper base
Terraces that stay level for decades.
Ready for evenings
Lighting, heat and shade planned in from the start.
What's included
Dining terraces
Room for the long table, near the kitchen door.
Outdoor kitchens
Grill, counters and storage, built to last outside.
Fire lounges
Deep seats around a fire pit or fireplace.
Shade and shelter
Pergolas and covers for summer afternoons.
More from the studio
Let's talk about your property
Homeowners start with a design walk-through. Boards, businesses and agencies start with a bid.